
Formations

الجمهورية الجزائرية الديمقراطية الشعبية

وزارة السكـــــن و العمران و المدينة و التهيئة العمرانية

République Algérienne Démocratique et Populaire

Ministère de l'Habitat, de l'Urbanisme , de la Ville et de l'aménagement du territoire

People's Democratic Republic of Algeria

Ministry of Housing, Urban Planning, Cities and Territorial Development

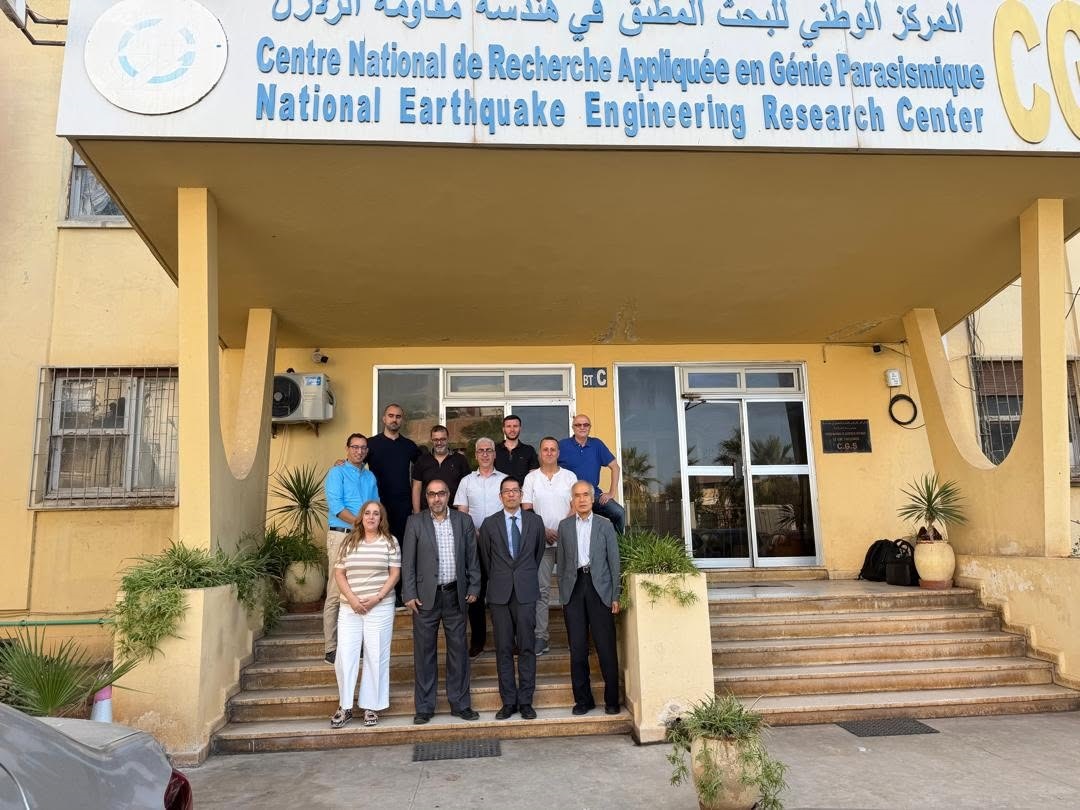
As part of the cooperation between the Algerian and Japanese governments, the Seismic Engineering Center (CGS) had the privilege of being part of the expert team tasked with developing a guide titled "Evaluation of Existing Buildings Vulnerability Against Seismic Risk."

Drs. Abbes and Benkaci in 18th European Conference on Earthquake Engineering" in Berlin.

CGS researchers, presented the progress status of the draft Regulatory Technical Documents (DTR) to the Permanent Technical Commission (CTP).

Ceremony for newly recruited researchers. Presentation of the CGS by Dr. Bencharif.

CGS Researchers Participate in the 40th ESC General Assembly

National Reinforcement Commission's Work

Drs. Mezouar and Bencharif are training Tunisian managers…

Dr Gerboudj at Conference in Zaghreb

ÉVALUATION DU RISQUE SISMIQUE

LABORATOIRE DE GÉNIE SISMIQUE
TABLE VIBRANTE
DALLE D'ESSAIS
MUR DE RÉACTION

Table vibrante

TABLE VIBRANTE

Préparation de corps d'épreuve sur table vibrante

CARTE DU RESEAU ACCELEROMETRIQUE

Arrow
Arrow
Arrow
Arrow
Slider

Parmi ces installations figurent en particulier une table vibrante (6m x 6m) capable de soumettre des modèles réduits d’ouvrages et structures pesant jusqu’à 60 tonnes forces à l’action de séismes réels ainsi qu’une dalle d’essai (32m x 13m ) et un mur de réaction (15m x 13m) permettant d’étudier dans le détail des modèles de structure à échelle réelle soumis à des charges dites « pseudo-dynamiques ».

Le laboratoire de génie sismique est implanté sur un site de 4,64 ha. à l’Ouest de la ville d’Alger dans la localité de SEBALA, commune d’EL ACHOUR, Wilaya d’ALGER. Il se développe sur une surface bâtie au sol de 2300 m2 et une surface plancher totale de 3740 m2.

La surface de la voirie et des parkings totalise 2150 m2.